
October 13, 2026
A crack is a warning sign, not a repair plan. For Auckland property managers, deciding how to respond to structural damage starts with understanding what the building needs. Structural repair commercial property Auckland work should be guided by an assessment, not appearance alone.
Visible damage can raise immediate concerns about safety, tenant access and business continuity. It can also be difficult to tell whether an issue affects the building’s structure or needs another type of repair. A clear assessment helps establish the likely cause, the work required and whether approvals may apply.
This guide explains how to respond to structural concerns, how findings shape a repair scope and what to consider when planning work around an operating commercial site. You’ll also learn how building repairs can fit alongside exterior or scheduled maintenance. Service King Commercial provides structural and functional repair work for Auckland commercial properties, with planning tailored to the site and its use.
Key Takeaways
- Visible damage can have different causes. Record what you see, but don’t diagnose a structural issue from symptoms alone.
- Assessment helps define a suitable repair scope, from localised work to broader remediation.
- For structural repair commercial property Auckland, the right approach depends on the assessed cause, building condition, design requirements and intended use.
- Plan access, tenant notice, work timing and close-out records around the needs of the site.
- Service King Commercial provides structural and functional repairs delivered by qualified personnel, alongside commercial building repair and maintenance.
Table of Contents
- Structural damage in Auckland commercial property: signs that need attention
- How structural assessment shapes commercial property repairs
- Comparing structural repair approaches for Auckland commercial buildings
- Planning structural repair work around Auckland tenants and operations
- Structural repair for commercial property with Service King Commercial
Structural damage in Auckland commercial property: signs that need attention
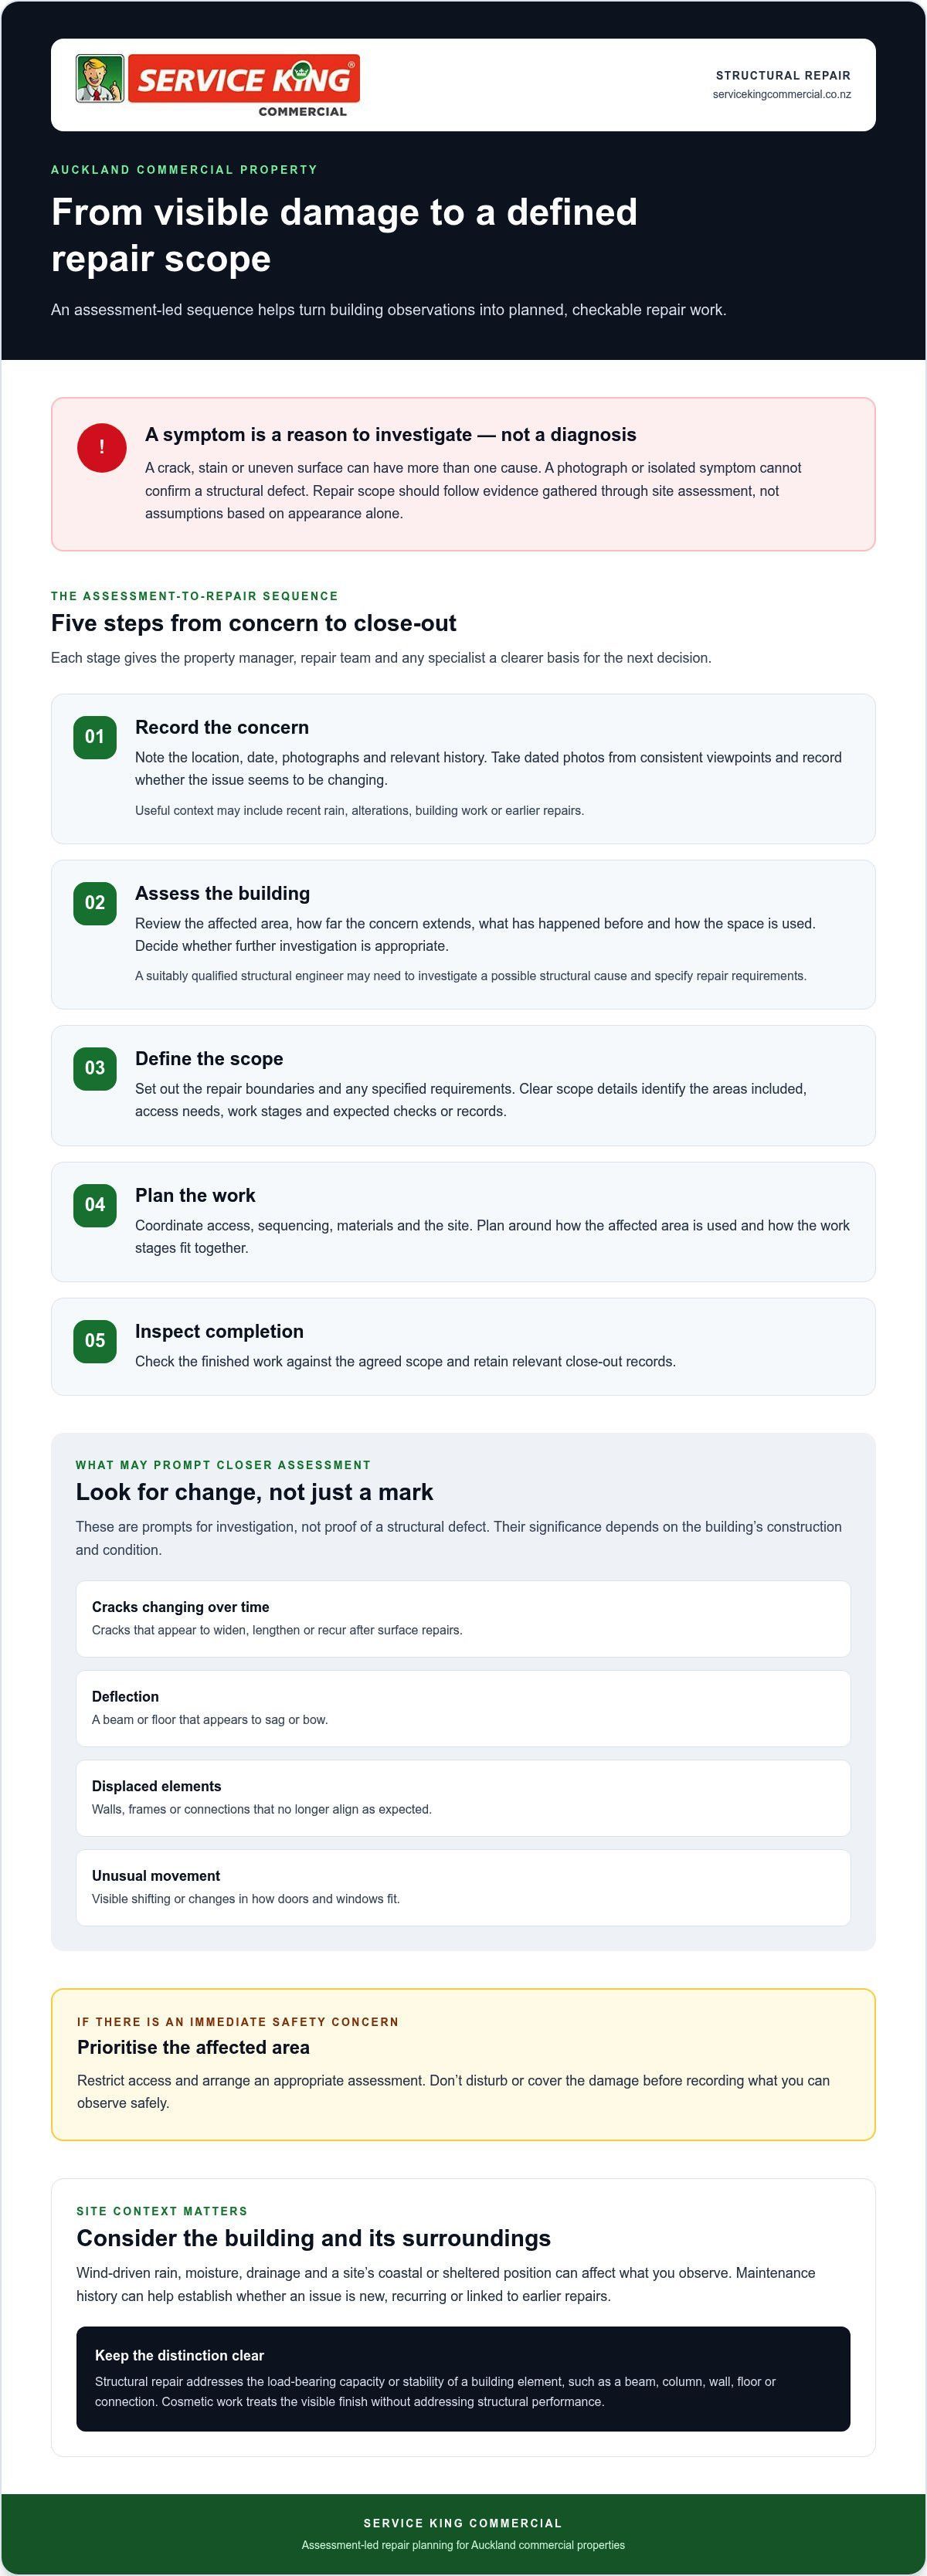
Structural repair addresses the load-bearing capacity or stability of a building element. That may include a beam, column, wall, floor or connection. The aim is to address a problem affecting how the element supports or stabilises the building. Cosmetic work, by contrast, treats the visible finish without addressing structural performance.
A crack, stain or uneven surface can have more than one cause. A mark in plaster, for example, may be limited to the finish, whilst a changing crack near a structural opening may warrant closer assessment. Neither a photograph nor one isolated symptom can confirm a structural defect. An observed symptom is a reason to investigate, not proof of a confirmed structural defect.
Which visible signs may justify a structural assessment?
Look for changes over time, not just the presence of a mark. Note where it appears, when it was first seen and whether it seems to be progressing. Take dated photographs from consistent viewpoints, and record nearby changes such as recent rain, alterations or building work.
Potential prompts for assessment include:
- Cracks that appear to widen, lengthen or recur after surface repairs.
- Deflection, such as a beam or floor that appears to sag or bow.
- Displaced elements, including walls, frames or connections that no longer align as expected.
- Unusual movement, such as visible shifting or changes in how doors and windows fit.
These signs are prompts, not diagnoses. Their significance depends on the building’s construction and condition. If there’s an immediate safety concern, restrict access to the affected area and arrange an appropriate assessment. Don’t disturb or cover the damage before recording what you can observe safely.
Why Auckland site conditions matter
Buildings face different exposures across Auckland. Wind-driven rain, moisture, drainage and a site’s coastal or sheltered position can all affect what you observe. A recurring damp patch near a façade, for instance, may call for investigation of water entry as well as nearby materials. The site’s maintenance history can help establish whether the issue is new, recurring or linked to earlier repairs.
Consider how the concern relates to its surroundings. Note whether water collects near the building, whether the same area becomes damp after rain and whether deterioration appears in more than one location. These observations can inform an assessment, but they don’t establish the cause. Structural engineering principles provide useful context for how building elements work together to support stability.
For recurring moisture concerns, review the related guidance on exterior building maintenance alongside the structural issue. Keeping these observations together helps property managers organise a clearer response. Structural repair commercial property Auckland work should follow the assessed condition of the building, not assumptions based on a single crack or damp area.
How structural assessment shapes commercial property repairs
A repair plan should follow a clear sequence: record the concern, assess the building, define the scope, plan the work and inspect completion. Each step turns observations into decisions a property manager can organise. The level of assessment depends on the issue. A suitably qualified structural engineer may need to investigate a possible structural cause and specify repair requirements. Other repair work may not need the same specialist input.
The repair scope should follow evidence gathered through site assessment, not assumptions made from a visible symptom. This keeps the work focused on the identified condition and gives the property owner, repair team and any specialist a shared basis for planning.
- Record the concern. Gather the location, date, photographs and relevant history.
- Assess the building. Review the affected area and decide whether further investigation is appropriate.
- Define the scope. Set out the repair boundaries and any specified requirements.
- Plan the work. Arrange access, sequencing, materials and site coordination.
- Inspect completion. Check the finished work against the agreed scope and retain relevant records.
What happens during an initial site review?
A site review considers where the concern is, how far it extends, what has happened before and how the affected area is used. The reviewer also considers the visible condition and whether nearby elements show related changes. For example, a crack beside a doorway may need to be considered alongside the surrounding wall and how the space is used.
These observations help determine whether further investigation or specialist assessment is appropriate. A brief visual review can guide next steps, but it shouldn’t be treated as a definitive diagnosis when the cause remains uncertain.
How findings become a repair scope
Assessment findings help set the work boundaries, access needs, sequence and completion checks. If an engineer assesses the structural cause and provides a specification, the repair team can carry out the agreed work against it. The engineer’s role in assessing or specifying work is distinct from the repair team’s role in completing the agreed work.
Clear scope details help prevent gaps between the assessment and site work. They can identify which areas are included, what access is needed, how work stages fit together and what records or checks are expected at close-out.
Building Code and consent considerations depend on the project details. Clause B1 outlines structural performance provisions. Consult the New Zealand Building Code structural requirements and verify current consent or Auckland Council requirements for the proposed work before setting the programme.
For Auckland property managers arranging structural repair commercial property Auckland , Service King Commercial provides building repair and maintenance work, including structural and functional repairs delivered by qualified personnel. A defined scope gives the site team a practical basis for planning and completing the agreed work. See commercial building repair and maintenance for details of the service.
Comparing structural repair approaches for Auckland commercial buildings
There isn’t one repair method for every building concern. A localised repair, replacement or broader remediation may each be appropriate in different circumstances. The decision should follow the assessed cause and condition, the element’s design requirements and the building’s intended use. For property managers, the comparison below helps frame the options. It doesn’t replace a project-specific assessment or specification.
| Approach | What it may involve | Key planning consideration |
|---|---|---|
| Localised repair | Work focused on a defined, limited area or defect. | Assessment must support a contained scope, including the condition of adjacent materials. |
| Replacement | Removing and replacing an element that can’t meet its required function through repair. | Consider how the replacement fits the building’s design and ongoing use. |
| Broader remediation | Work across connected areas where deterioration or a continuing cause extends beyond one point. | Define the wider boundary and coordinate access, sequencing and any related work. |
These options aren’t interchangeable. A small visible defect doesn’t automatically call for a small repair, and appearance alone doesn’t justify broader work. In structural repair commercial property Auckland projects, the agreed approach needs to reflect evidence about the building, rather than a preference for the least disruptive option on paper.
When a localised repair may be considered
A focused repair may suit a defect with clear boundaries when assessment supports that scope. Planning still needs to account for access, the condition of adjacent materials and how the space is used. Work near a tenant’s operating area, for example, may need careful sequencing. A localised approach is suitable only when the findings and agreed specification support it.
Cosmetic patching alone may leave an underlying cause unaddressed if assessment identifies one. Covering a damaged finish can improve its appearance, but the repair plan needs to respond to the condition identified on site.
When replacement or wider remediation may be needed
Replacement may be considered if an element can’t meet its required function after repair. Wider remediation may be appropriate where connected deterioration or a continuing cause affects more than one area. For instance, assessment might identify damage extending beyond the first visible point. The appropriate method depends on project-specific findings, not a generic example.
For property managers, the practical difference is the scope of coordination. Replacement may involve planning around the removal and installation of an element. Broader remediation may require linked work areas and a more detailed sequence. Either way, agree the scope and completion checks before site work begins.
Use the comparison as a planning aid. The appropriate option depends on the assessed cause, condition, design requirements and intended building use. That basis helps align the repair with the property’s needs and day-to-day operation.
Planning structural repair work around Auckland tenants and operations
Repair planning needs to account for the building’s daily use as well as the agreed work scope. Map affected areas before setting dates. A repair near a public entrance, delivery route or noise-sensitive workplace can need different access arrangements from work in a restricted back-of-house area. Clear planning helps tenants understand what will change, while recognising that repairs may still cause disruption.
How to prepare an occupied commercial site
Start with a site plan. Mark the work area, access routes, delivery points, tenant activities and any temporary restrictions. Identify who will coordinate updates and how occupants will be told about changes to access or timing. This gives staff and tenants a practical point of reference. Plan sequencing around site operations where possible, but don’t promise that work will cause no disruption.
Use the sequence below to organise preparation:
- Confirm the scope. Align planned tasks with the agreed repair requirements and identify affected areas.
- Map access and restrictions. Note entry points, public routes, deliveries and any areas that need to remain clear or restricted.
- Coordinate occupants. Set out who gives tenant notice and how updates will be shared if arrangements change.
- Set work timing and sequence. Consider business activity, noise-sensitive areas and the practical order of tasks.
- Plan close-out. Allow for completion checks and collecting relevant work records.
For exterior-envelope repairs, consider how the work connects with ongoing upkeep. The Auckland commercial exterior building maintenance guide can help place related façade or weather-exposure work within a wider maintenance plan.
Records, approvals, and completion checks
Keep assessment findings, the agreed scope, relevant approvals, work records and completion information together. A single project file makes it easier to track decisions and see what was done. It can also help property managers coordinate follow-up maintenance if the repair forms part of a wider programme.
Consent and Building Code requirements depend on the project and the proposed work. Verify them against current project details and official guidance before work is scheduled. Don’t assume that every repair has the same approval pathway. Site-specific health-and-safety arrangements also need to reflect the work area, access and building operations.
At close-out, compare completed work with the agreed scope and record any outstanding items or relevant observations. Keep completion information with the assessment and work records. This creates a useful history for future property decisions without implying that a particular certificate applies to every repair.
For structural repair commercial property Auckland projects, Service King Commercial provides building repair and maintenance work, including structural and functional repairs delivered by qualified personnel. Learn about commercial building repair and maintenance.
Structural repair for commercial property with Service King Commercial
Service King Commercial provides building repair and maintenance for commercial properties in Auckland. Its work includes structural and functional repairs delivered by qualified personnel. Projects are planned around the property’s repair requirements, agreed scope and site operations.
Structural concerns can affect access, tenant activities and the use of nearby spaces. Repair planning can account for these conditions. For example, work around an occupied area may need access routes, restricted zones and task sequencing to be set out before work begins. The aim is a clear, workable plan, not a promise that there will be no disruption.
What commercial property repair support can cover
Commercial building repair can address structural and functional repair requirements identified for the property. Related exterior maintenance or trade work may also be relevant where it forms part of the agreed scope. Coordinating connected tasks can help property managers organise site access and work stages, particularly where several trades are involved.
Not every repair needs the same combination of work. Use the assessment findings and agreed requirements to define what the project includes. If the scope involves multiple trades, consider how those activities fit together and what sequence best suits the building’s use. This keeps the repair plan tied to the property’s needs rather than adding unrelated work.
What to prepare before discussing a repair project
A concise set of site information can make an initial project discussion more useful. Gather what’s available, even if some details are still being confirmed. Include:
- The affected area and the changes observed, including when they were first noticed.
- How the space is used and any tenant or public access requirements.
- Known repair history and any recurring issues in the area.
- Assessment findings, agreed scope documents or specialist specifications, if available.
- Site conditions such as restricted zones, delivery routes and operational timing needs.
This information helps describe the property and its practical constraints. It doesn’t replace an assessment or establish the cause of damage. Where an engineer or other specialist has provided findings or a specification, include those documents so the repair discussion can refer to the project’s existing requirements.
For structural repair commercial property Auckland , Service King Commercial provides building repair and maintenance for commercial sites. Bring together available observations, assessment information and access details to help define the repair requirements.
Set a clear next step for your property
Use the assessment and agreed scope to move from concern to a workable site plan. Before work begins, identify the decisions still needed, who is responsible for them and any tenant or access arrangements that could affect progress. A short, organised brief helps keep planning focused on the property’s needs.
For structural repair commercial property Auckland projects, keep the building’s use and operational priorities in view as the plan develops. Record changes to site conditions or repair requirements, and bring relevant information together as decisions are made. This gives everyone involved a practical reference point as the work is organised.
Service King Commercial is locally based in Auckland and provides commercial building repair and maintenance. Plan your commercial property repair work with Service King Commercial.
Frequently Asked Questions
Is every crack in a commercial building a structural problem?
No. Cracks can have different causes and aren’t diagnostic on their own. Their location, pattern, width and change over time all matter, as do surrounding conditions such as nearby water entry or alterations. Record dates and take photographs from consistent positions to track changes. If a crack is progressing or appears alongside movement, arrange a suitable assessment. A photograph alone can’t confirm the cause, and there’s no single width that proves a crack is structural.
Can structural repairs be completed while a commercial building remains open?
Sometimes, but it depends on the repair scope, access, safety controls, affected areas and how the building operates. A repair in a separate service area may be managed differently from work beside a public entrance or busy tenant space. For structural repair commercial property Auckland projects, discuss operating constraints early with occupants and the repair team. Some tasks may be staged; other areas may need temporary restrictions. Continued access to every affected area can’t be assumed.
What happens if structural damage is found during other repair work?
Work in the affected area may need to pause while the concern is recorded and assessed. For example, if opening a wall reveals unexpected damage, don’t simply cover it or continue with the original task. The findings, project scope and applicable safety or approval requirements will guide the next step. The repair plan may need to change, including its work boundaries, sequence or access arrangements. Keep a record of the discovery and decisions made.
Does a commercial building repair always need building consent in Auckland?
No single consent rule applies to every repair. Requirements depend on the proposed work, the building and current rules. Check the relevant MBIE Building Performance and Auckland Council information against the project details, rather than relying on a general example or assumption. If the work changes, revisit the requirements. Record applicable consent and Building Code decisions in the project scope so the property team and repair team work from the same information.
Can structural repairs be staged to reduce disruption to tenants?
Staging may be practical if the assessed repair scope, access, safety controls and site operations allow it. For instance, a work plan might separate areas so other parts of the premises can continue operating. The sequence must still meet technical and safety requirements. Before work begins, coordinate affected zones, access arrangements and tenant updates. Staging isn’t suitable for every project, and it shouldn’t be used to keep an area open when restrictions are needed.
Will building insurance cover structural repairs to a commercial property?
Cover depends on the policy wording, the cause of damage, exclusions and the insurer’s assessment. Repair planning determines what work the building may need; it doesn’t decide whether an insurance claim is covered. Keep dated photographs, incident details and relevant assessment records together to support the claims process. Notify your insurer and discuss the specific claim with them. Don’t assume that a repair will be covered until the insurer has assessed it under your policy.
Recent Posts